Stonehollow Homes
Find Your Home
Gallery
Why Stonehollow
Contact Us
  • Find Your Home
  • Gallery
  • Why Stonehollow
  • Contact Us
  • Homes
  • Pilot Point
  • 14458 Meitner St Pilot Point, TX

14458 Meitner StPilot Point, TX 75009

  • $399,125
  • 3Beds
  • 2Full Baths
  • 1Half Baths
  • 2,140Sq Ft
  • Overview
  • Description
  • Floor Plan
  • Specifications
  • Map & Directions

14458 Meitner StPilot Point, TX 75009

$399,125
Status: Available
  • 3Beds
  • 2Full Baths
  • 1Half Baths
  • 2,140Sq Ft
  • 2Car Garage
  • 1Story
Community: Creekview MeadowsFloor Plan: Garnet
Schedule A VIP Tour
Our Team is Here to Help
Call 214-827-8598

About

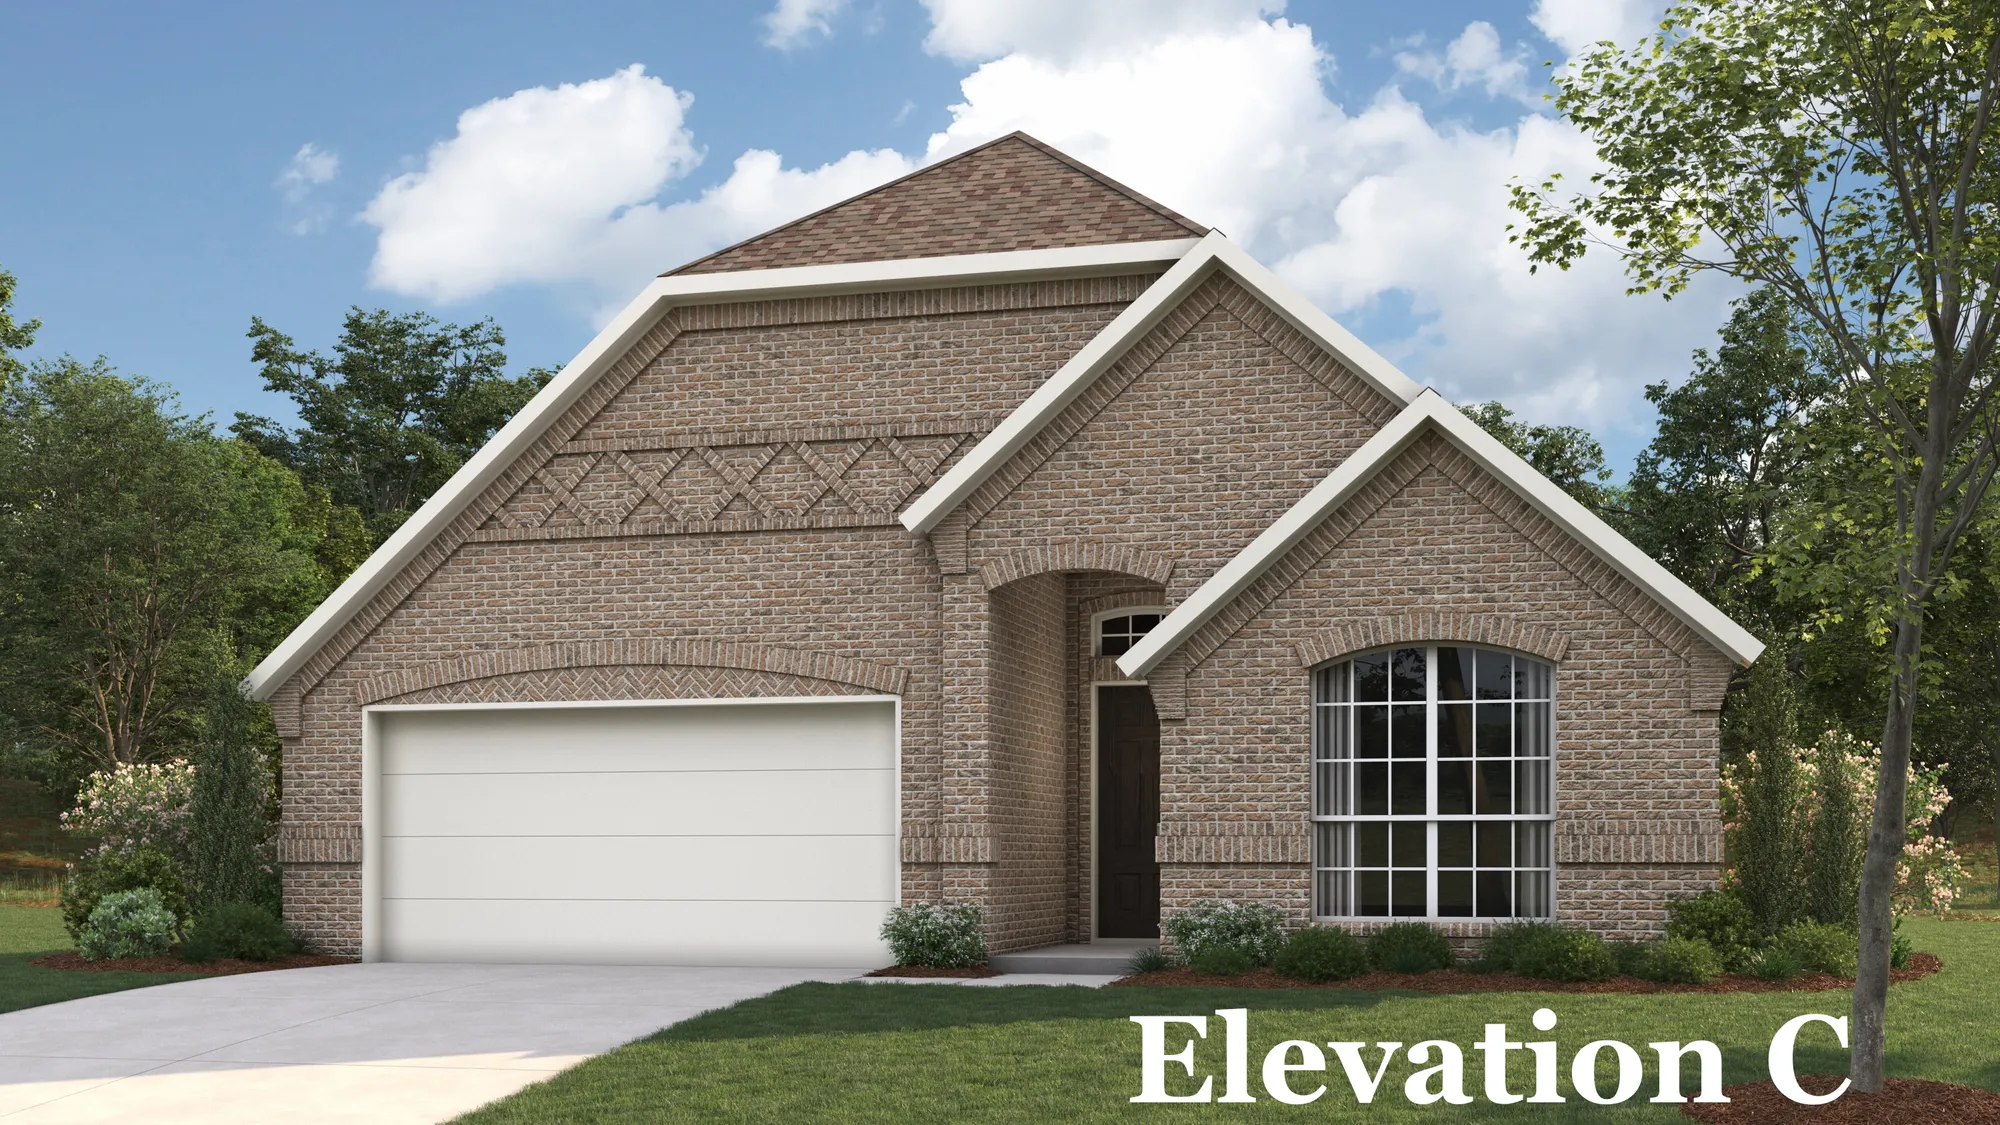
New single-story plan is finished with classic hand-scraped wood floors front the entry to the family room, study and kitchen nook. The spacious kitchen has painted white cabinets, upgraded white quartz countertops and a porcelain farmhouse sink. The 10' ceiling and many windows give the living area a lot of natural light. Enjoy the large covered patio as an outdoor living area.

Floor Plan

Specifications

  • Address
    14458 Meitner St
  • City, St, Zip
    Pilot Point, TX 75009
  • Bedrooms
    3
  • Full Baths
    2
  • Half Baths
    1
  • Sq Ft
    2,140
  • Price
    $399,125
  • Community
    Creekview Meadows Phase 1
  • Plan
    Garnet
  • Status
    Active
  • Lot
    16W
  • Garages
    2-Car
  • Master Bedroom Location
    Main Floor

Map & Directions

View on Google Map
©2026 Stonehollow Homes. All Rights Reserved. 
Site By Builder Designs.
  • Stonehollow Homes
  • 205 W. Louisiana St. Ste 201
  • McKinney, TX
  • Phone: (469) 237-6320
  • Terms & Privacy Policy
  • Accessibility Assistance
Stonehollow Homes
  • Facebook
  • Instagram
  • Linkedin
Equal Opportunity Housing Logo

In an effort to continuously improve its homes, Stonehollow Homes, LLC reserves the right to change floor plans, specifications, and prices without notice. Floor plan ceiling heights, roof pitch, and ceiling lines change per elevation, and may be different from models, base floor plans, and graphics. Our floor plans are copyrighted works of Stonehollow Homes, or our architects. Stonehollow Homes, LLC is an equal housing home builder.