Stonehollow Homes
Find Your Home
Gallery
Why Stonehollow
Contact Us
  • Find Your Home
  • Gallery
  • Why Stonehollow
  • Contact Us
  • Home
  • Floor Plans
  • Pearl

Pearl

  • 3 - 4Beds
  • 2.5 - 3Baths
  • 2,166Sq Ft
  • +7
  • +6
  • +5
  • +4
  • +3
  • +2
  • +1
  • Overview
  • Description
  • Elevations
  • Interactive Floor Plan
  • Specifications

Pearl

  • 3 - 4Beds
  • 2.5 - 3Baths
  • 2,166Sq Ft
  • 2 - 3Car Garage
  • 1Story

About

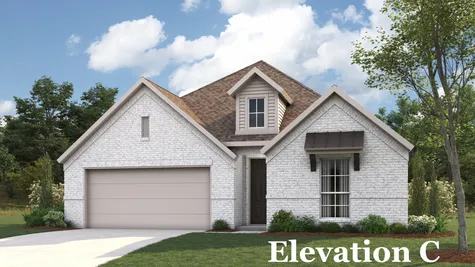
Discover the Pearl, a 2,166 sq. ft. one-story home featuring 3–4 bedrooms, 2.5–3 baths, open-concept living, and flexible upgrades including a chef’s kitchen, sliding glass patio doors, super shower, and 2.5–3 car garage options. Designed for modern living with premium customization.

Elevations

Interactive Floor Plan

Specifications

  • Plan
    Pearl
  • Bedrooms
    3 - 4
  • Baths
    2.5 - 3
  • Sq Ft
    2,166
  • Garages
    2-Car
  • Master Bedroom Location
    Main Floor
©2026 Stonehollow Homes. All Rights Reserved. 
Site By Builder Designs.
  • Stonehollow Homes
  • 205 W. Louisiana St. Ste 201
  • McKinney, TX
  • Phone: (469) 237-6320
  • Terms & Privacy Policy
  • Accessibility Assistance
Stonehollow Homes
  • Facebook
  • Instagram
  • Linkedin
Equal Opportunity Housing Logo

In an effort to continuously improve its homes, Stonehollow Homes, LLC reserves the right to change floor plans, specifications, and prices without notice. Floor plan ceiling heights, roof pitch, and ceiling lines change per elevation, and may be different from models, base floor plans, and graphics. Our floor plans are copyrighted works of Stonehollow Homes, or our architects. Stonehollow Homes, LLC is an equal housing home builder.