
- Homes
- Royse City
- 2225 Prestwick Dr Royse City, TX
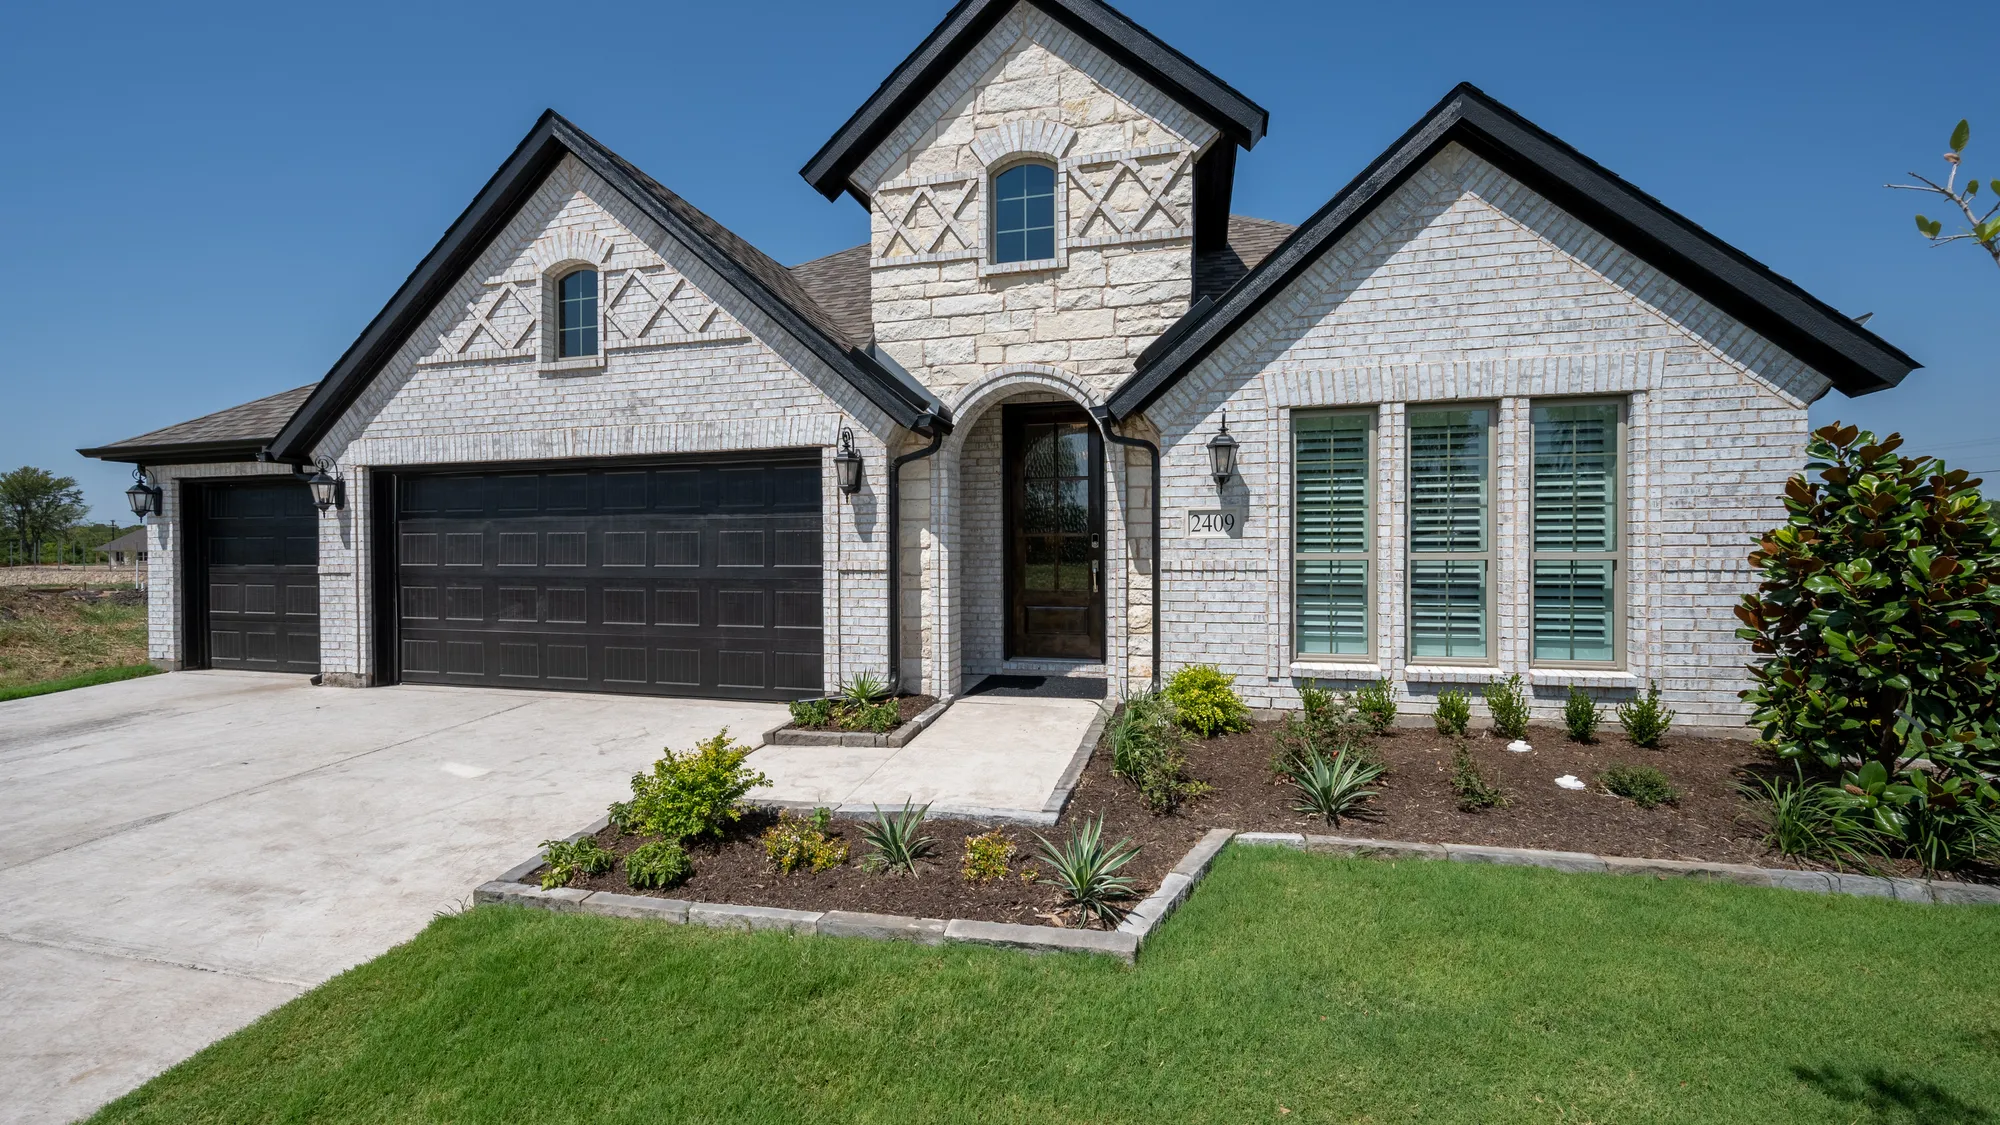
2225 Prestwick DrRoyse City, TX 75189
- $438,990
- 3Beds
- 2Full Baths
- 1,866Sq Ft
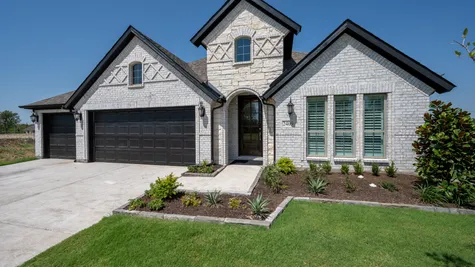
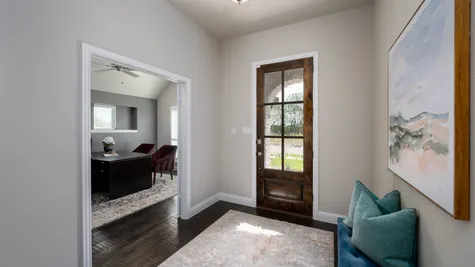

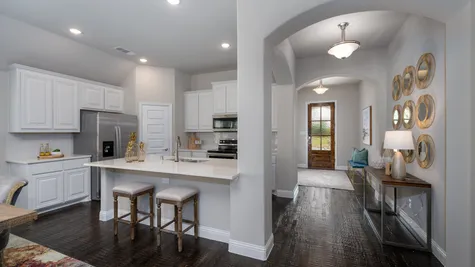
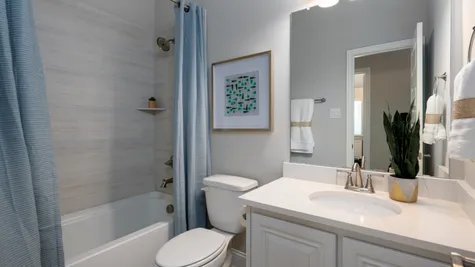
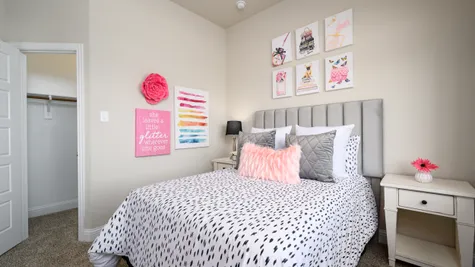
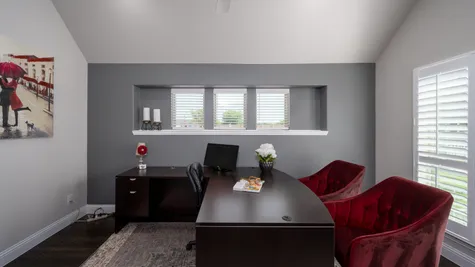
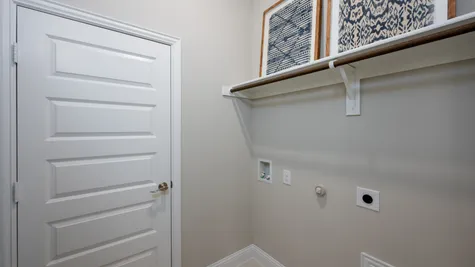
2225 Prestwick DrRoyse City, TX 75189

$438,990
Status: Under Construction
- 3Beds
- 2Full Baths
- 1,866Sq Ft
- 2Car Garage
- 1Story
Community: Stone River GlenFloor Plan: Kirlin
Schedule A Showing
About
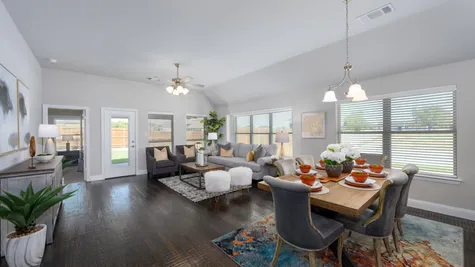

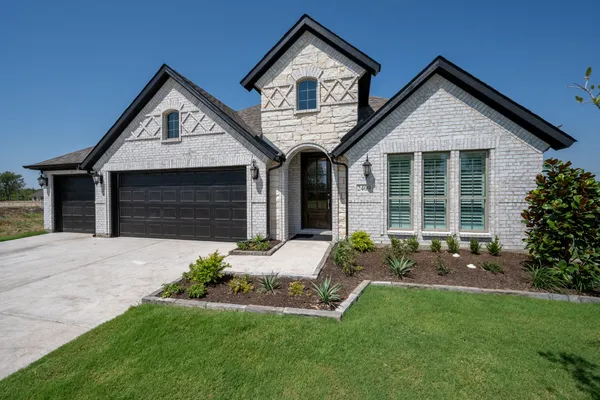
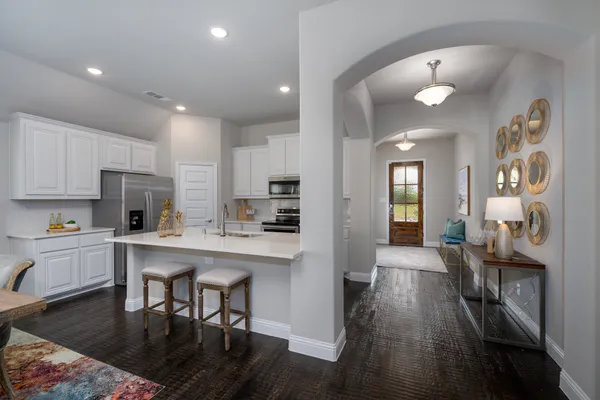
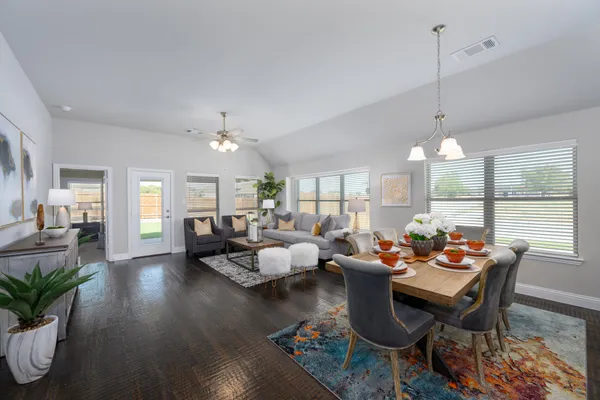
Welcome home to 2225 Prestwick in Stone River Glen — Royse City's growing address for families who want small-town charm with easy access to DFW. This new single-story Kirlin plan (Elevation A) offers 1,866 square feet of thoughtfully designed living space with 3 bedrooms, 2 baths, and a 2-car garage.
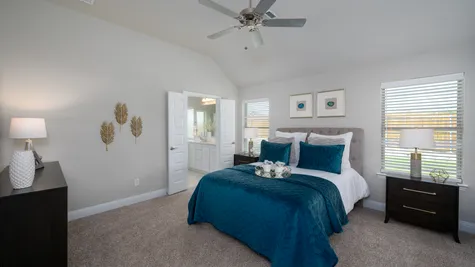
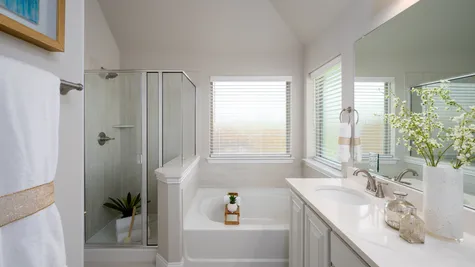
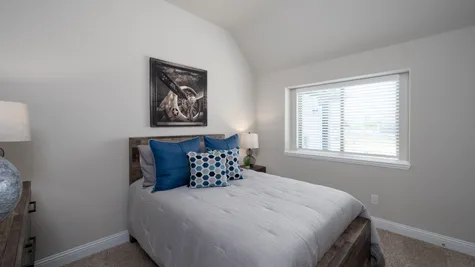
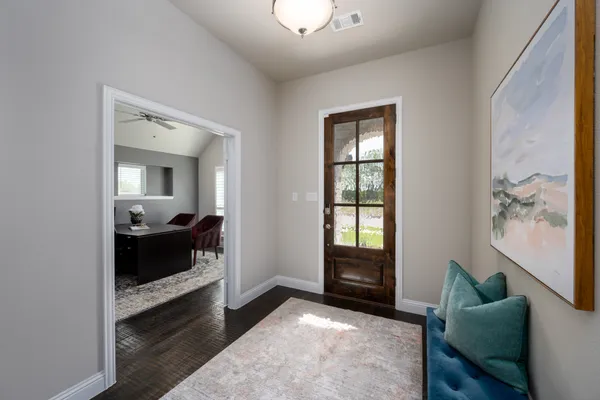
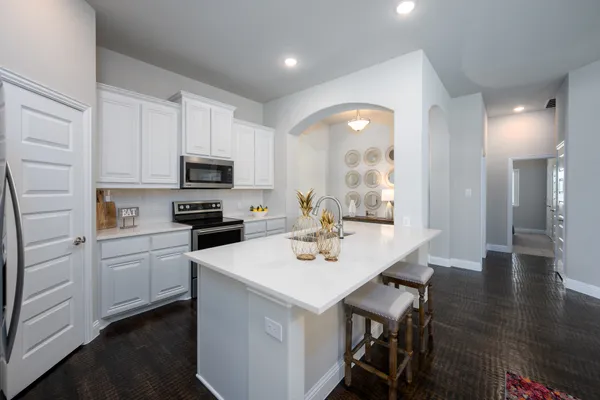
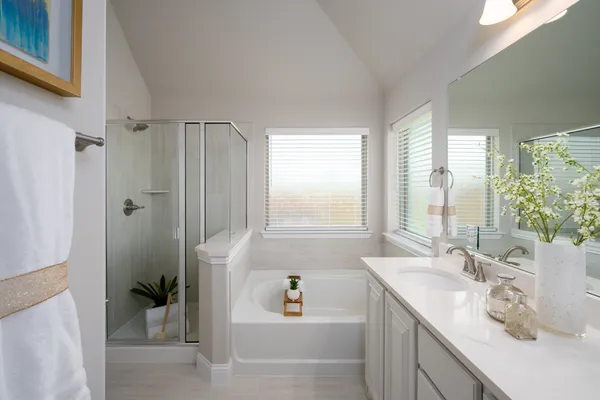
Inside, hand-scraped wood flooring sets a warm tone throughout, while the owner's suite features a supersized shower built for everyday relaxation. Step outside to a large covered patio, perfect for DFW evenings, and enjoy spacious secondary bedrooms that give the whole family room to spread out — plus plenty of other thoughtful decorative touches throughout.
Currently under construction with an estimated completion of October 2026. Schedule your tour of today and see why Stone River Glen is one of Stonehollow Homes' most anticipated DFW communities. *Photos not of actual home*
Photo Gallery



Floor Plan


Specifications
- Address2225 Prestwick Dr
- City, St, ZipRoyse City, TX 75189
- Bedrooms3
- Full Baths2
- Sq Ft1,866
- Price$438,990
- CommunityStone River Glen Phase 1
- PlanKirlin
- StatusUnder Construction
- Lot34C
- Garages2-Car
- Master Bedroom LocationMain Floor