
- Homes
- Van Alstyne
- 319 Sister Grove Van Alstyne, TX
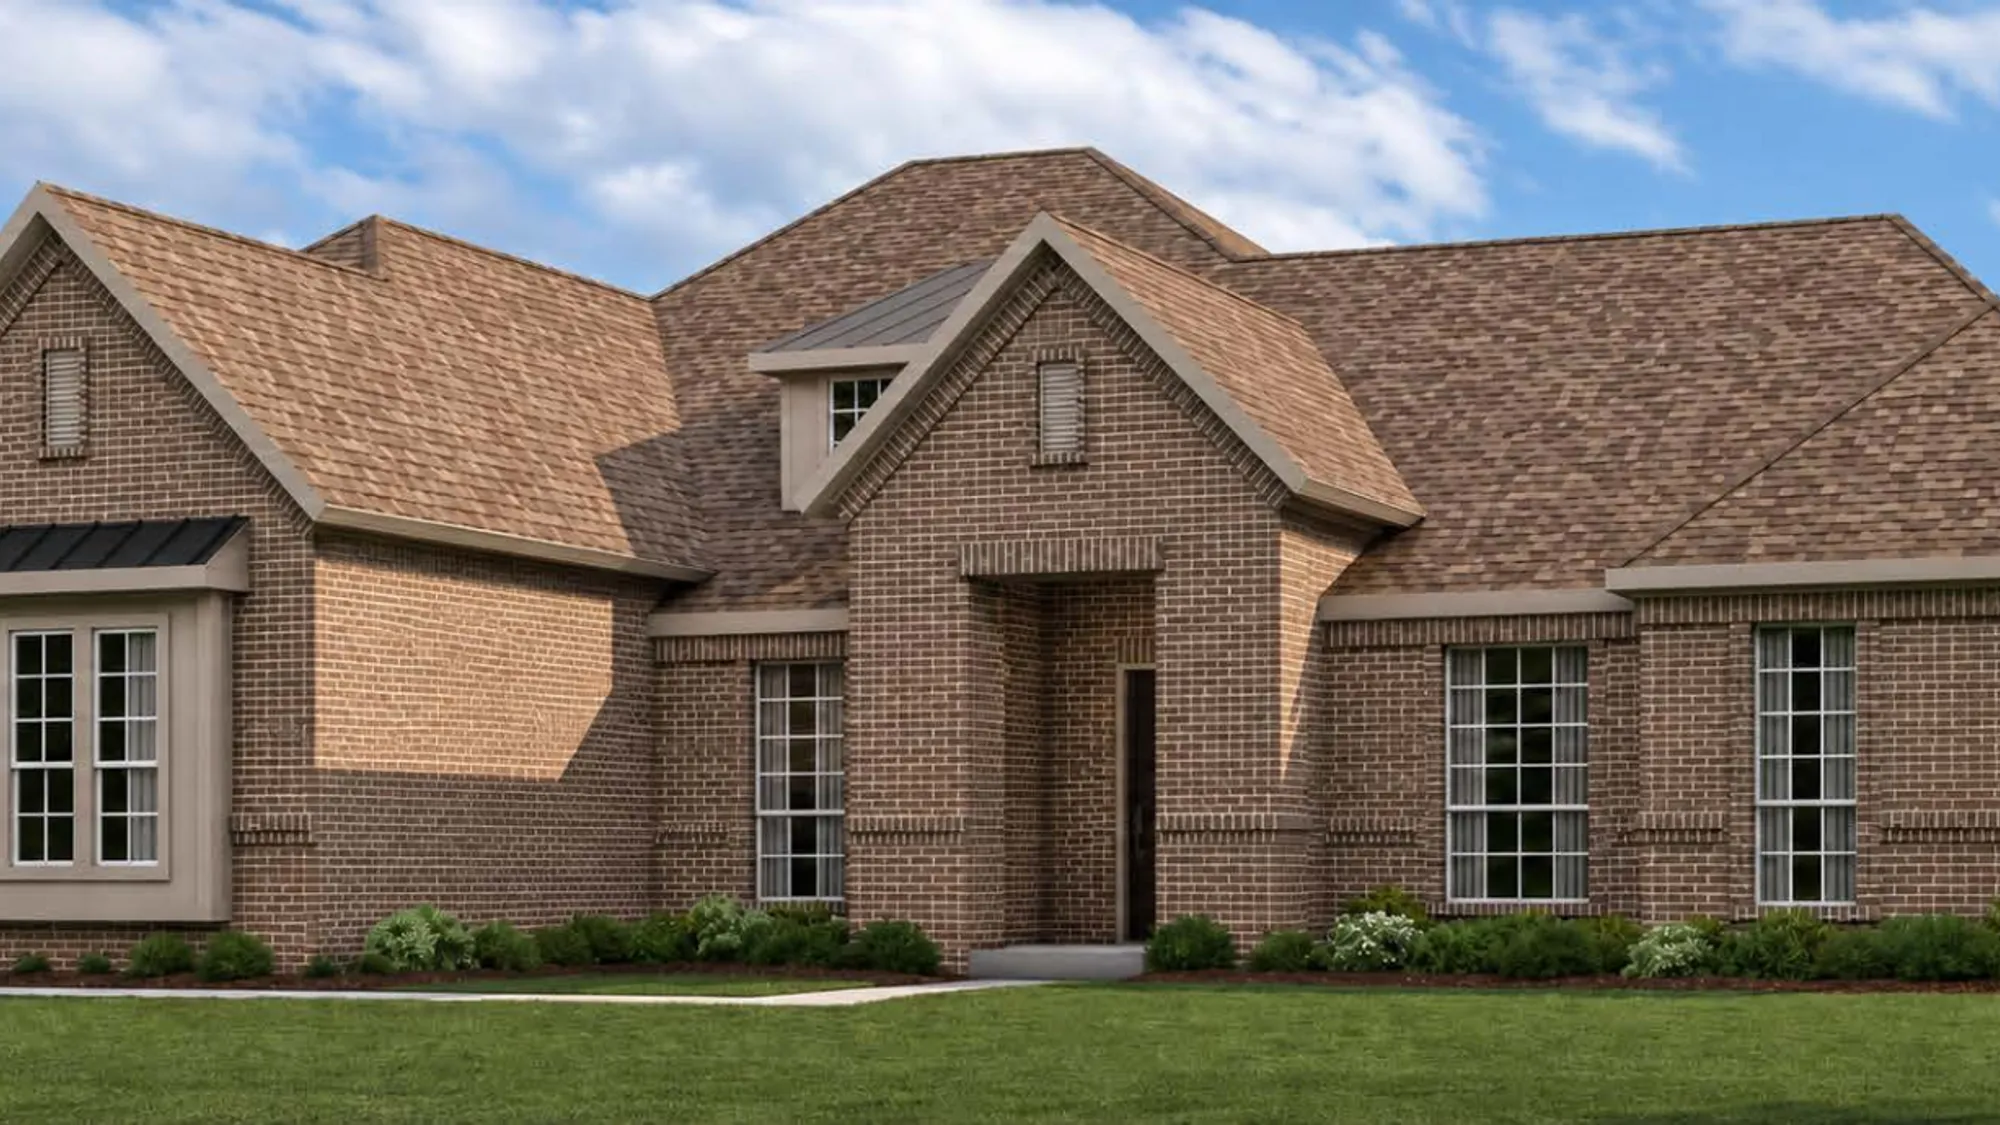
319 Sister GroveVan Alstyne, TX 75495
- $749,000
- 4Beds
- 3Full Baths
- 1Half Baths
- 3,335Sq Ft
319 Sister GroveVan Alstyne, TX 75495

$749,000
Status: Available
- 4Beds
- 3Full Baths
- 1Half Baths
- 3,335Sq Ft
- 3Car Garage
- 1Story
Community: Sister Grove IIFloor Plan: Castleberry
Schedule A Showing
About
Description
"The party’s over here in Van Alstyne! With a Media Room set off from the gourmet Kitchen, this elegant Stonehollow home on 1+ acre was made for entertaining!
Stonehollow Homes presents The Castleberry:
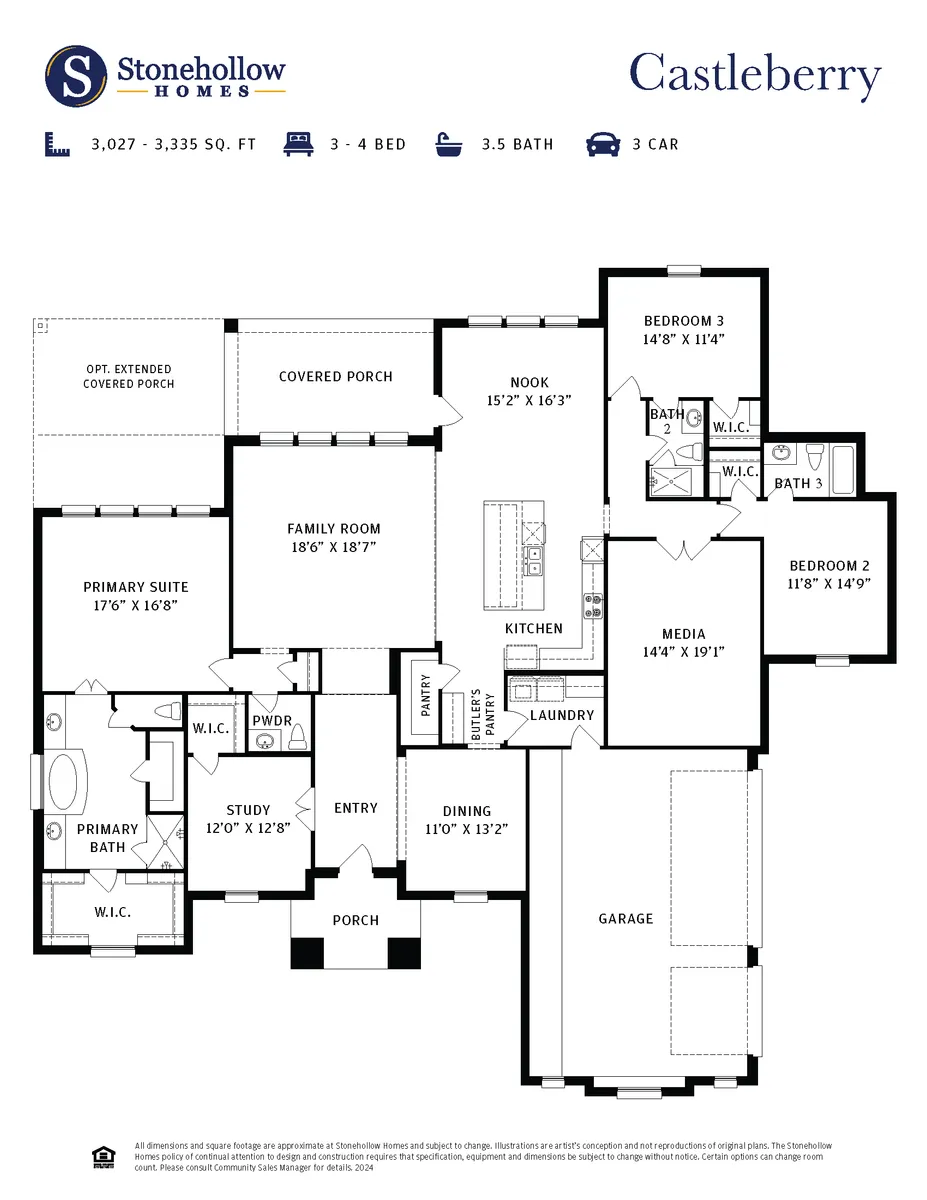
A 4 bedroom, 3.5 bath plus Study and Media Room home situated
on a beautiful acre-plus lot, this Modern Traditional brick home offers timeless elegance with all of the comforts of everyday living.
This plan offers a Spacious 3-Car Garage, generously-sized Bedrooms and Living Areas,
gorgeous hand-scraped hardwood floors, 8' doors, fireplace and a Media Room conveniently located off of the Kitchen, expansive Primary Suite overlooking a large extended covered porch, and a large nicely landscaped front yard.
With its elegant finishes, thoughtful design, and room to spread out, The Castleberry offers a luxury with a whole lot of livability!
Come discover what makes The Castleberry so special in Stonehollow’s Sister Grove community in Van Alstyne!
"
Schools
- School Bob and Lola Sanford Elementary School
- School Van Alstyne Middle School
- School Van Alstyne High School
Photo Gallery

Floor Plan
Specifications
- Address319 Sister Grove
- City, St, ZipVan Alstyne, TX 75495
- Bedrooms4
- Full Baths3
- Half Baths1
- Sq Ft3,335
- Price$749,000
- CommunitySister Grove II
- PlanCastleberry
- StatusActive
- Lot11
- Garages3-Car
- Master Bedroom LocationMain Floor