Stonehollow Homes
Find Your Home
Gallery
Why Stonehollow
Contact Us
  • Find Your Home
  • Gallery
  • Why Stonehollow
  • Contact Us
  • Homes
  • Van Alstyne
  • 6724 Knob Hill Rd. Van Alstyne, TX

6724 Knob Hill Rd.Van Alstyne, TX 75495

  • $530,490
  • 4Beds
  • 2Full Baths
  • 1,866Sq Ft
  • +8
  • +7
  • +6
  • +5
  • +4
  • +3
  • +2
  • +1
  • Overview
  • Description
  • Photo Gallery
  • Floor Plan
  • Specifications
  • Schools
  • Map & Directions

6724 Knob Hill Rd.Van Alstyne, TX 75495

$530,490
Status: Sold
  • 4Beds
  • 2Full Baths
  • 1,866Sq Ft
  • 3Car Garage
  • 1Story
Floor Plan: Kirlin
Schedule A VIP Tour
Our Team is Here to Help
Call 210-310-4513

About

Description
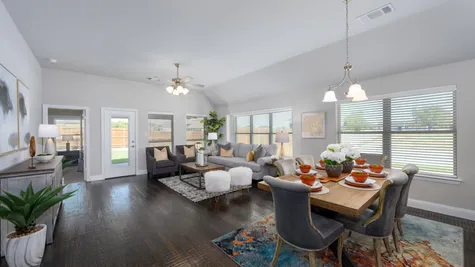
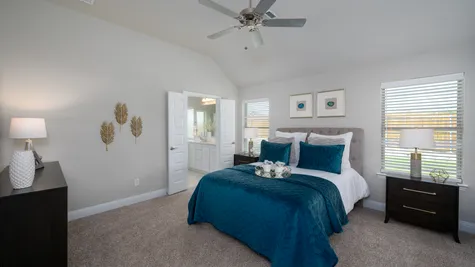
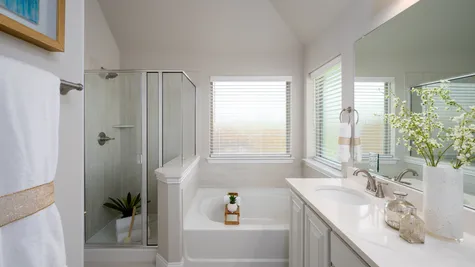
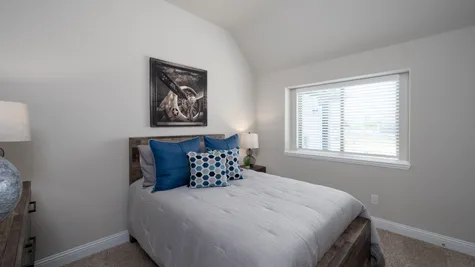
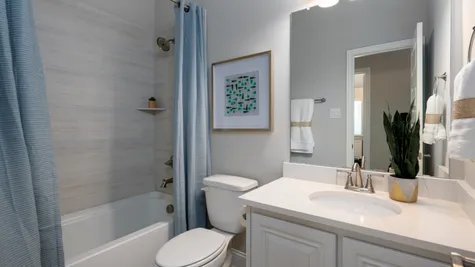
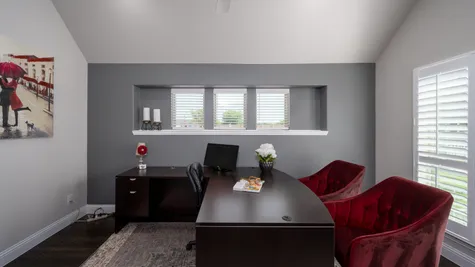
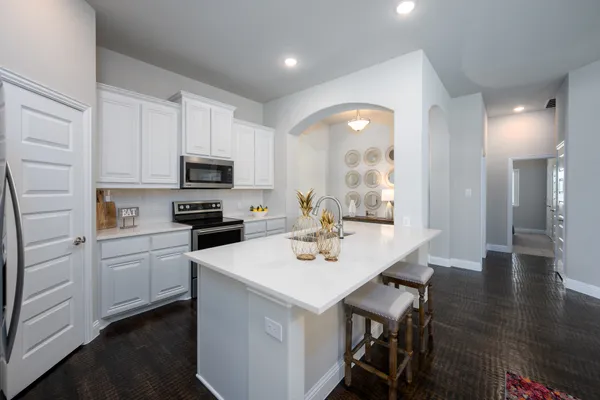
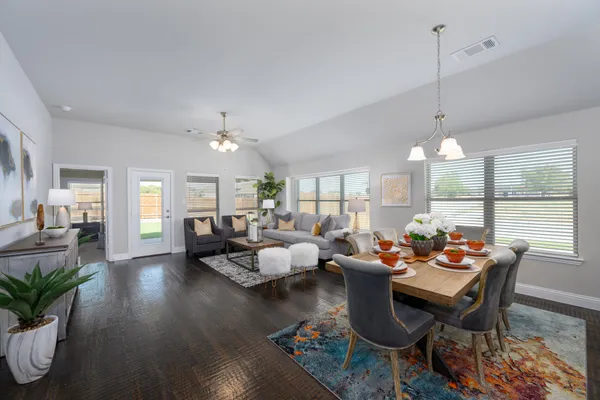
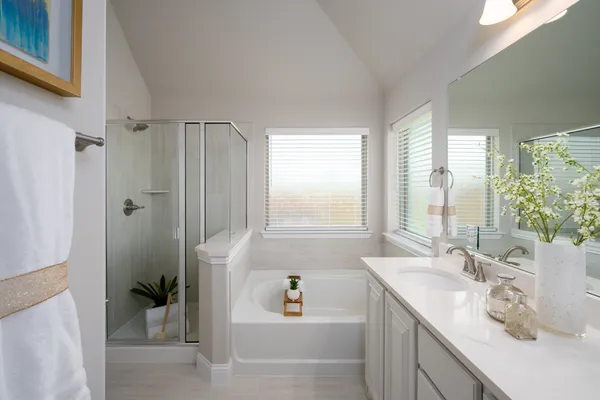
Beautifully tucked away on a North Facing Tree-Lined Lot with NO HOA and a 1.68% tax rate. 140’ X 312’ Homesite. Dramatic High Ceilings Throughout. 4 beds, 2 baths, Study, Covered Patio, 3-Car Garage, Wood-look tile Floors in Main Areas, Designer Cabinets with under cabinet lighting, Quartz Counter Tops, Stainless Steel Farm-house Sink, Ceiling Fans throughout. Upgrade to 320amp Service with dual disconnects. *Photos are not of actual home*
Schools
  • School Bob and Lola Sanford Elementary School
  • School Van Alstyne Middle School
  • School Van Alstyne High School

Photo Gallery

Floor Plan

Specifications

  • Address
    6724 Knob Hill Rd.
  • City, St, Zip
    Van Alstyne, TX 75495
  • Bedrooms
    4
  • Full Baths
    2
  • Sq Ft
    1,866
  • Price
    $530,490
  • Community
    Sterling Meadows
  • Plan
    Kirlin
  • Status
    Sold
  • Lot
    15 - Block 1
  • Garages
    3-Car
  • Master Bedroom Location
    Main Floor

Map & Directions

View on Google Map
©2026 Stonehollow Homes. All Rights Reserved. 
Site By Builder Designs.
  • Stonehollow Homes
  • 205 W. Louisiana St. Ste 201
  • McKinney, TX
  • Phone: (469) 237-6320
  • Terms & Privacy Policy
  • Accessibility Assistance
Stonehollow Homes
  • Facebook
  • Instagram
  • Linkedin
Equal Opportunity Housing Logo

In an effort to continuously improve its homes, Stonehollow Homes, LLC reserves the right to change floor plans, specifications, and prices without notice. Floor plan ceiling heights, roof pitch, and ceiling lines change per elevation, and may be different from models, base floor plans, and graphics. Our floor plans are copyrighted works of Stonehollow Homes, or our architects. Stonehollow Homes, LLC is an equal housing home builder.