
- Home
- Floor Plans
- Garnet

GarnetBear Creek at Grand Heritage | Lavon, TX
- 3 - 4Beds
- 2.5 - 3Baths
- 2,140Sq Ft




Garnet
Community: Bear Creek at Grand Heritage
- 3 - 4Beds
- 2.5 - 3Baths
- 2,140Sq Ft
- 2 - 3Car Garage
- 1Story
Schedule A Showing
About
Description
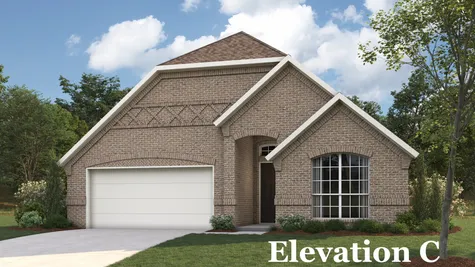
Welcome to the Garnet. This lovely 2,100 sqft home has 3 bedrooms, 2 and a half baths, and a Study. This plan has many optional features such as beautiful built-in shelving in the Study, a spacious walk-in shower in the Primary Bath, and a 4th bedroom and 3rd bathroom in lieu of the Study and 1/2 bath, among others. Come check it out in person in Pilot Point!
Schools
- School NeSmith Elementary School
- School Community Trails Middle School
- School Community High School
Elevations


Interactive Floor Plan
Specifications
- PlanGarnet
- Bedrooms3 - 4
- Baths2.5 - 3
- Sq Ft2,140
- CommunityBear Creek at Grand Heritage
- Garages2-Car
- Master Bedroom LocationMain Floor
Map & Directions
From Hwy 380 East, Exit to Hwy 78. Continue south on Hwy 78 for 10 miles. Turn left on Lake Rd, left on Main St, right on Presidents Blvd. In 0.7 miles, our model will be on the left.
 View on Google Map