
- Homes
- Van Alstyne
- 1423 Canadian Ln Van Alstyne, TX

1423 Canadian LnVan Alstyne, TX 75495
- $479,900
- 3Beds
- 2Full Baths
- 1Half Baths
- 2,166Sq Ft


1423 Canadian LnVan Alstyne, TX 75495

$479,900
Status: Under Construction
- 3Beds
- 2Full Baths
- 1Half Baths
- 2,166Sq Ft
- 3Car Garage
- 1Story
Community: River RanchFloor Plan: Pearl
Schedule A Showing
About
"Welcome to the Pearl, Stonehollow Homes' newest single-story floorplan, thoughtfully designed for those who appreciate spacious living, exceptional storage, and effortless everyday comfort.
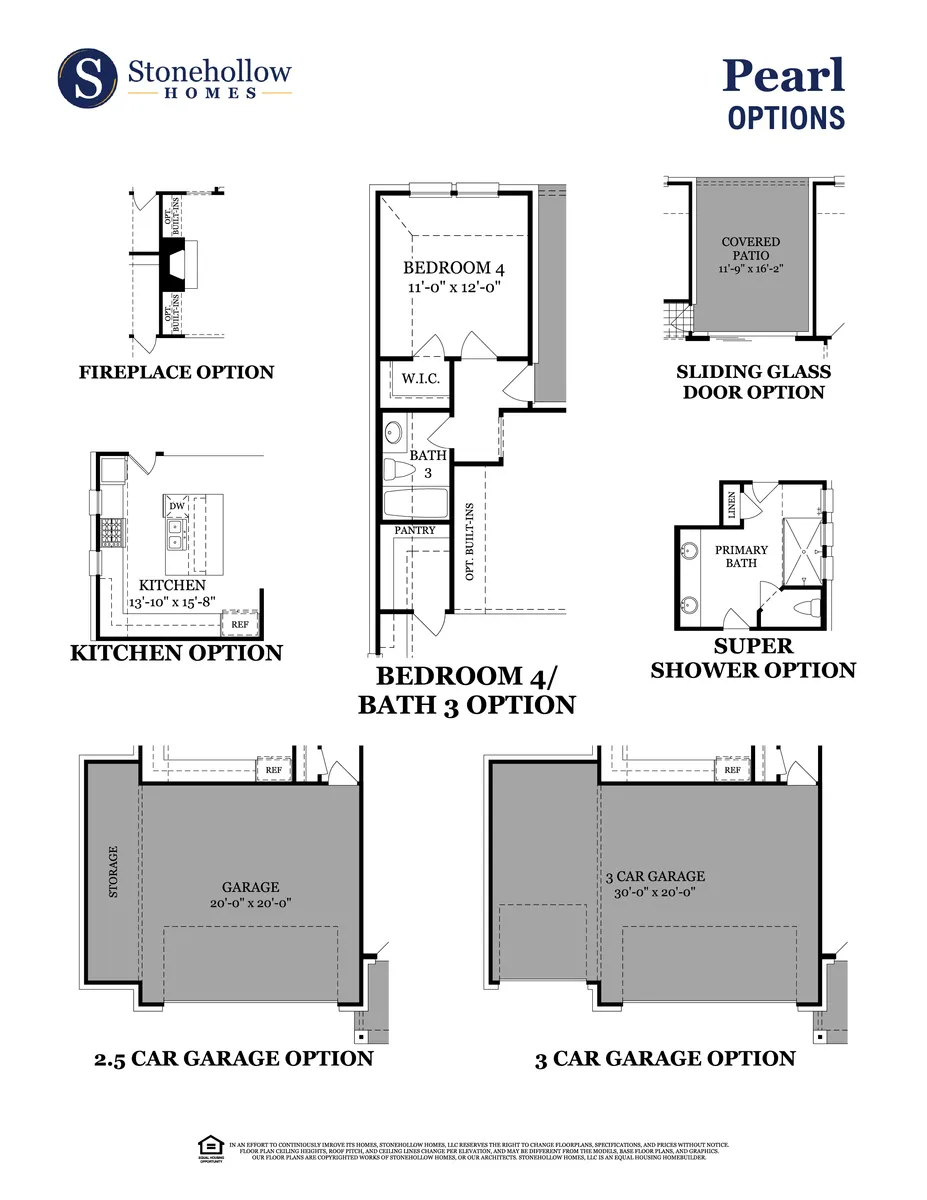
Offering 3 bedrooms, a private study, 2.5 baths, and an oversized 3-car garage, this home lives larger than its square footage. At the heart of the home is a spectacular chef-inspired kitchen featuring a farmhouse sink, beautiful quartz countertops, an enormous center island, a walk-in pantry, and walls of cabinets that provide abundant storage and generous prep space for everything from weeknight dinners to holiday entertaining.
The private primary suite is designed with convenience in mind, featuring direct access from the spacious utility room to the oversized walk-in closet, making laundry day just a little easier. Throughout the home, thoughtfully designed storage ensures everything has its place.
Step outside to the giant covered patio, the perfect extension of your living space for relaxing with your morning coffee, hosting friends and family, or enjoying peaceful Texas evenings.
Located at 1423 Canadian Lane in River Ranch, this beautifully appointed Pearl combines timeless design, functional living, and the quality craftsmanship that makes your Stonehollow Home a place you'll love coming home to."
Photo Gallery


Floor Plan

Specifications
- Address1423 Canadian Ln
- City, St, ZipVan Alstyne, TX 75495
- Bedrooms3
- Full Baths2
- Half Baths1
- Sq Ft2,166
- Price$479,900
- CommunityRiver Ranch Phase 1
- PlanPearl
- StatusUnder Construction
- Lot4D
- Garages3-Car
- Master Bedroom LocationMain Floor