Stonehollow Homes
Find Your Home
Gallery
Why Stonehollow
Contact Us
  • Find Your Home
  • Gallery
  • Why Stonehollow
  • Contact Us

Floor PlansDallas/Ft. Worth

  • Available Homes
  • Communities
  • Floor Plans
Filters
Sorted By: Name
  • Community
  • Plan Series
  • Beds
  • Baths
  • Square Feet
Sorted By: Name
19 Available Plans

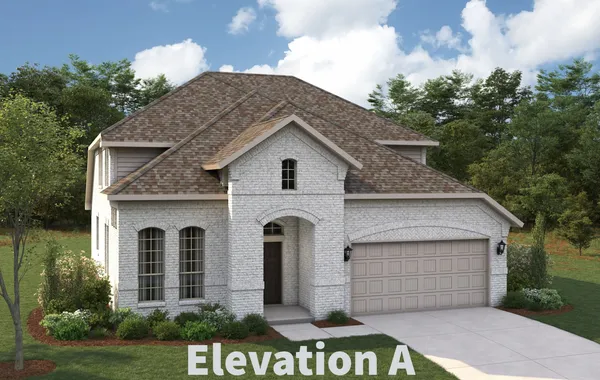

Ashbury

  • 3 - 4Beds
  • 2.5 - 3.5Baths
  • 2,366 - 2,582SQ FT
    Available In 10 Communities

    Ashlar

    • 3 - 4Beds
    • 2Baths
    • 1,861 - 2,057SQ FT
      Available In 7 Communities

      Austin

      • 3Beds
      • 2Baths
      • 1,649SQ FT
        Available In 3 Communities

        Basalt

        • 4 - 5Beds
        • 3.5 - 4Baths
        • 3,006SQ FT
          Available In 8 Communities

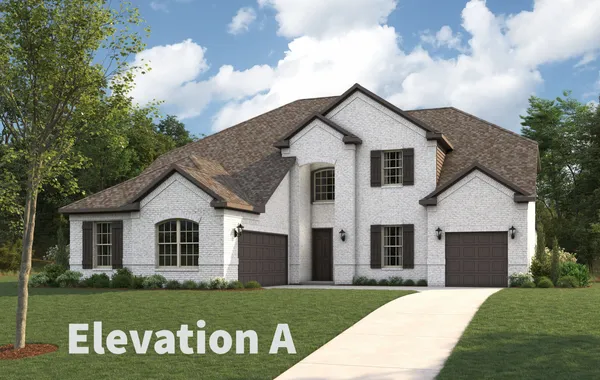
          Castleberry

          • 3 - 4Beds
          • 3.5Baths
          • 3,027 - 3,335SQ FT
            Available In 2 Communities

            Gorgeous 4/3/3 - 1-story home under 3,000sf!

            Drexel

            • 4Beds
            • 3Baths
            • 2,985SQ FT
              Available In 2 Communities
              Garnet

              Garnet

              • 3 - 4Beds
              • 2.5 - 3Baths
              • 2,140SQ FT
                Available In 8 Communities

                Keystone

                • 3 - 4Beds
                • 2.5 - 4Baths
                • 2,535 - 3,160SQ FT
                  Available In 5 Communities

                  Kirlin

                  • 3 - 5Beds
                  • 2 - 3Baths
                  • 1,879 - 2,624SQ FT
                    Available In 9 Communities

                    Newport (Front)

                    • 5Beds
                    • 4.5 - 5.5Baths
                    • 4,000 - 4,259SQ FT
                      Available In 3 Communities

                      Newport (Side)

                      • 5Beds
                      • 4.5 - 5.5Baths
                      • 4,000 - 4,259SQ FT
                        Available In 2 Communities

                        Opal

                        • 3 - 4Beds
                        • 2 - 2Baths
                        • 2,133 - 2,133SQ FT
                          Available In 3 Communities
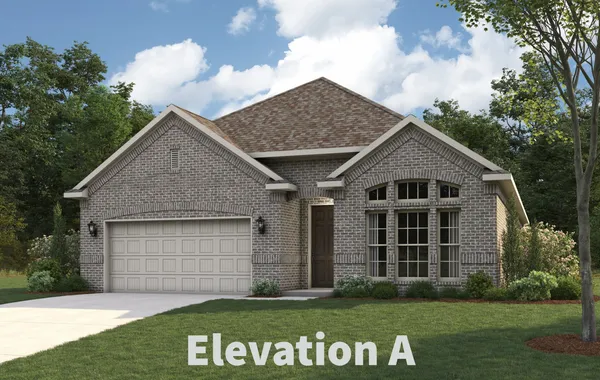
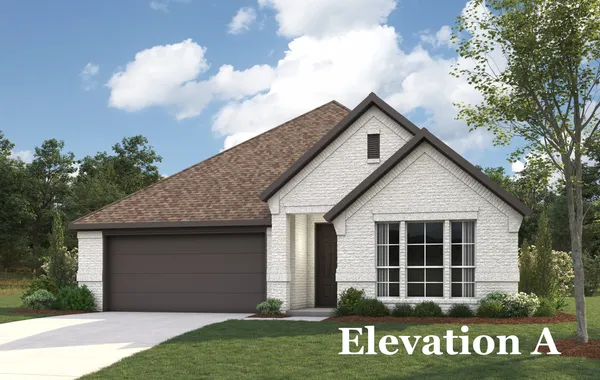
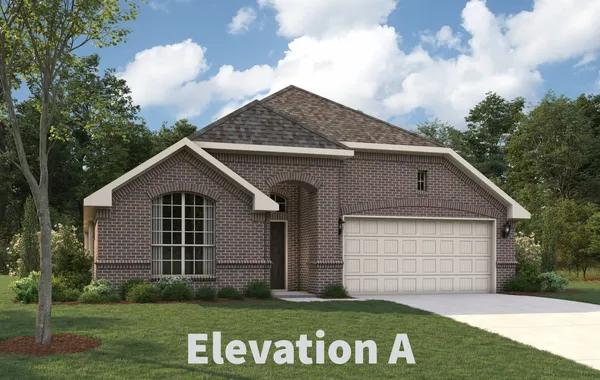

                          The Pearl — Open-Concept Single-Story Living with Luxury Upgrade Options

                          Pearl

                          • 3 - 4Beds
                          • 2.5 - 3Baths
                          • 2,166SQ FT
                            Available In 5 Communities

                            Portico

                            • 3 - 4Beds
                            • 2.5 - 3.5Baths
                            • 2,499 - 2,842SQ FT
                              Available In 7 Communities

                              Regatta

                              • 4 - 5Beds
                              • 2.5 - 4Baths
                              • 3,226 - 3,481SQ FT
                                Available In 13 Communities

                                Silvermist

                                • 3 - 4Beds
                                • 2Baths
                                • 1,878 - 2,074SQ FT
                                  Available In 1 Community

                                  Trinity

                                  • 4 - 5Beds
                                  • 3.5 - 4.5Baths
                                  • 3,825SQ FT
                                    Available In 5 Communities

                                    Tucker

                                    • 3Beds
                                    • 2Baths
                                    • 1,609SQ FT
                                      Available In 6 Communities

                                      Victoria

                                      • 4Beds
                                      • 3Baths
                                      • 2,792SQ FT
                                        Available In 2 Communities
                                        ©2026 Stonehollow Homes. All Rights Reserved. 
                                        Site By Builder Designs.
                                        • Stonehollow Homes
                                        • 205 W. Louisiana St. Ste 201
                                        • McKinney, TX
                                        • Phone: (469) 237-6320
                                        • Terms & Privacy Policy
                                        • Accessibility Assistance
                                        Stonehollow Homes
                                        • Facebook
                                        • Instagram
                                        • Linkedin
                                        Equal Opportunity Housing Logo

                                        In an effort to continuously improve its homes, Stonehollow Homes, LLC reserves the right to change floor plans, specifications, and prices without notice. Floor plan ceiling heights, roof pitch, and ceiling lines change per elevation, and may be different from models, base floor plans, and graphics. Our floor plans are copyrighted works of Stonehollow Homes, or our architects. Stonehollow Homes, LLC is an equal housing home builder.